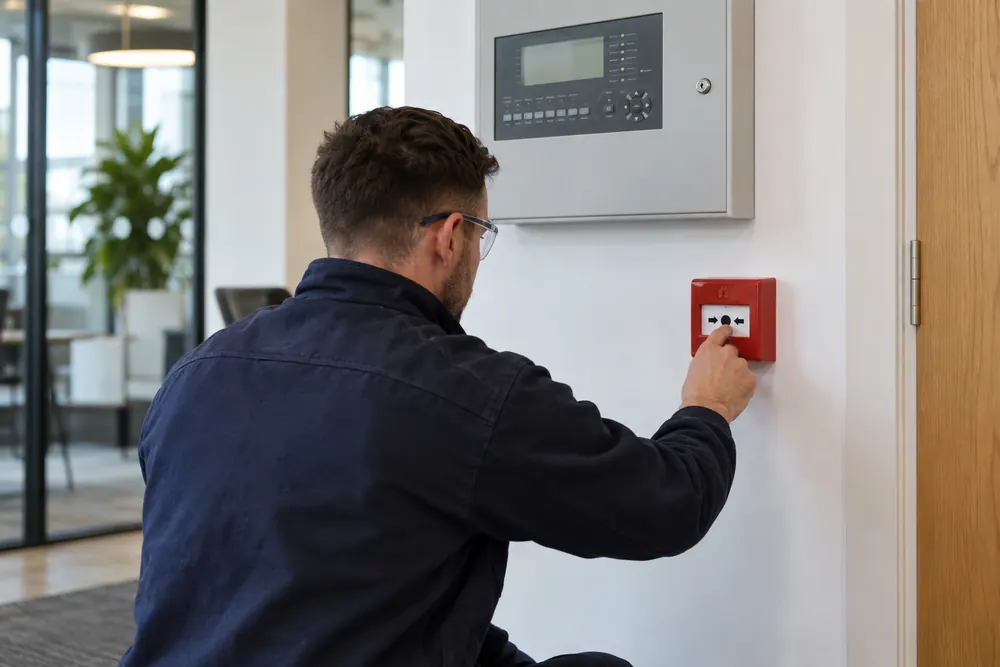
Design Comes Before Equipment
A useful alarm design begins with the people in the building and how they will escape. The fire risk assessment and any fire strategy should inform the system objectives, detection coverage and alarm arrangements. Choosing a control panel before understanding those requirements can leave expensive gaps.
We welcome enquiries for new installations, alterations and replacement systems in commercial premises. Tell us about the building use, floor layout, occupancy and any insurer or landlord requirements. Where a project includes sleeping accommodation or shared residential areas, the designer must distinguish the relevant systems and their intended role.
Selecting An Appropriate System
Conventional and addressable systems offer different ways of locating a fire signal. Wireless arrangements can be useful where cabling is difficult, but suitability depends on survey findings and the building environment. The right choice follows the design objectives, maintenance needs and practical limits of the site.
Detection needs to reflect the conditions in each space. Dust, steam, cooking and normal working processes can affect device selection and unwanted alarms. Think about visual warning devices, people with impaired hearing and any interfaces with doors, lifts or ventilation at the design stage, rather than adding them after installation.
The Relevant Standard And Building Duties
BS 5839-1:2025 covers the design, installation, commissioning and maintenance of fire detection and alarm systems in non-domestic premises. It is a code of practice, while the Fire Safety Order places legal duties on those responsible for relevant buildings. A standard reference alone does not establish that a particular design meets the building risks.
Agree the system category and design responsibilities in writing. Any variations from the standard should be identified and discussed with the relevant parties. Existing fire strategies, building-control requirements and insurer conditions can affect the specification, particularly during refurbishment or where an older system remains partly in use.
Survey, Installation And Commissioning
The survey should establish routes for cables, device locations, power supplies and access for installation and maintenance. Agree working hours and arrangements to protect occupants during the works. Phased projects need a clear plan for keeping adequate warning arrangements available while equipment is changed.
After installation, commissioning checks the system against the design and records its operation. Interfaces need to be tested with the relevant systems, rather than assumed to work because the panel shows no fault. Resolve and document outstanding items before treating the project as a completed installation.
Handover And Ongoing Care
At handover, obtain the relevant design, installation and commissioning documentation, zone information and user instructions. The building manager should understand the control panel, routine user tests and what to do when a fault or unwanted alarm occurs. Keep the records accessible to the people who will manage the system.
Arrange maintenance before the installation team leaves the project. An alarm can be affected by layout changes, new equipment and changes in occupancy, so the original design should not be treated as permanently suitable. Keep a log of tests, faults and changes, and review repeated unwanted alarms with a competent maintainer.
What Affects Installation Costs
System coverage, device count, cable routes, building construction and interfaces influence the cost. Occupied premises may need phased or out-of-hours work. Access equipment, fire-stopping around new penetrations and removal of old equipment should be clarified in the quotation rather than left as assumptions.
Provide plans, the fire risk assessment and any existing specification when requesting a quote. Ask who owns the design responsibility, what certificates are included and whether commissioning, user training and ongoing maintenance are separate items. The lowest equipment price is not a useful comparison if important parts of the completed system are excluded.
Your Service, Step By Step
Survey And Specify
Confirm the building needs, system objectives, coverage and installation constraints.
Install And Commission
Fit the agreed equipment and test the complete arrangement, including relevant interfaces.
Hand Over And Maintain
Retain certificates, instructions and drawings, then agree routine tests and maintenance.
Guidance reference: BSI standard information. The agreed scope and the building’s circumstances determine the work required.
Before You Send Your Enquiry
Include the premises location, building use and the reason for the visit. Explain any access restrictions and whether there is a previous report, maintenance record or equipment schedule available.
Work across Birmingham and nearby areas can be scoped around your premises. Your enquiry is a starting point, with the quotation and appointment arrangements confirmed before you book.
Ask about fire alarm installation ↗